TOOLNAVIA / BUYING GUIDE
EdrawMax Floor Plans: From a Clear Layout to a Reliable Print
The short answer
EdrawMax can make an office layout or room-planning discussion much clearer than a list of furniture measurements. Its floor-plan tools let you build a visual proposal with walls, openings and labeled spaces. The useful buying test is whether the plan remains understandable when someone opens the PDF or prints the page.
At a glance
- Best for
- Diagramming users choosing lower-cost multi-platform subscription versus owning current desktop major version.
- Price model
- General US baseline Annual $99/year; Perpetual $198 one-time; dynamic promotional checkout can differ
- Check first
- Official annual price surfaces differ; perpetual does not make online/mobile/cloud or every future major upgrade permanent; Trial exports watermarked.
Define a planning deliverable
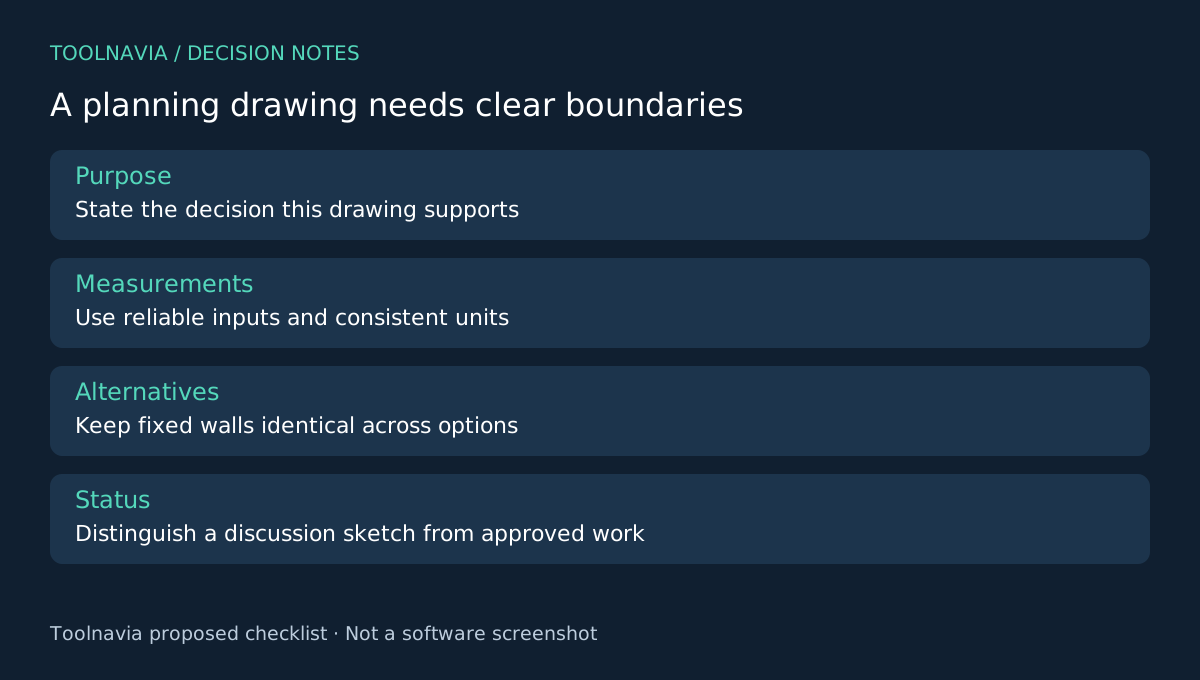
Start with the decision the drawing supports: compare desk arrangements, explain a room layout or discuss a proposed use of space. State that purpose on the drawing so a discussion sketch is not mistaken for an approved construction document.
Use measurements from a reliable source and keep units consistent. Record uncertain dimensions separately. A polished drawing does not turn an estimate into a measured fact, and additional decimal places do not improve an uncertain input.
Four tools turn measurements into a readable proposal
The official floor-plan guides document wall drawing with length and thickness settings, door and window symbols, furniture libraries and room labels. Walls define the space, openings explain access, furniture makes layout choices visible and labels tell the reader what each area means.
That combination suits a visual planning conversation. It does not certify structural design, building compliance or suitability for construction. For work requiring professional design approval, use the appropriate qualified review and required deliverable standards.
Keep alternatives comparable
Build one measured base and make separate copies for layout options. Keep the walls and fixed openings consistent unless the proposed change explicitly includes them. Name each option and state what differs, such as desk orientation or storage placement.
Compare the options at the same view and output size. Otherwise, a larger-looking version can seem more spacious simply because it is displayed differently. Use a small decision note beside each option to explain the intended benefit and the detail still requiring confirmation.
Check labels against the plan rather than treating them as decoration. A door symbol in the wrong position can undermine the discussion even when the furniture looks attractive. This is a proposed authoring review, not a Toolnavia site survey or a tested space-planning outcome.
Verify the actual PDF and paper copy
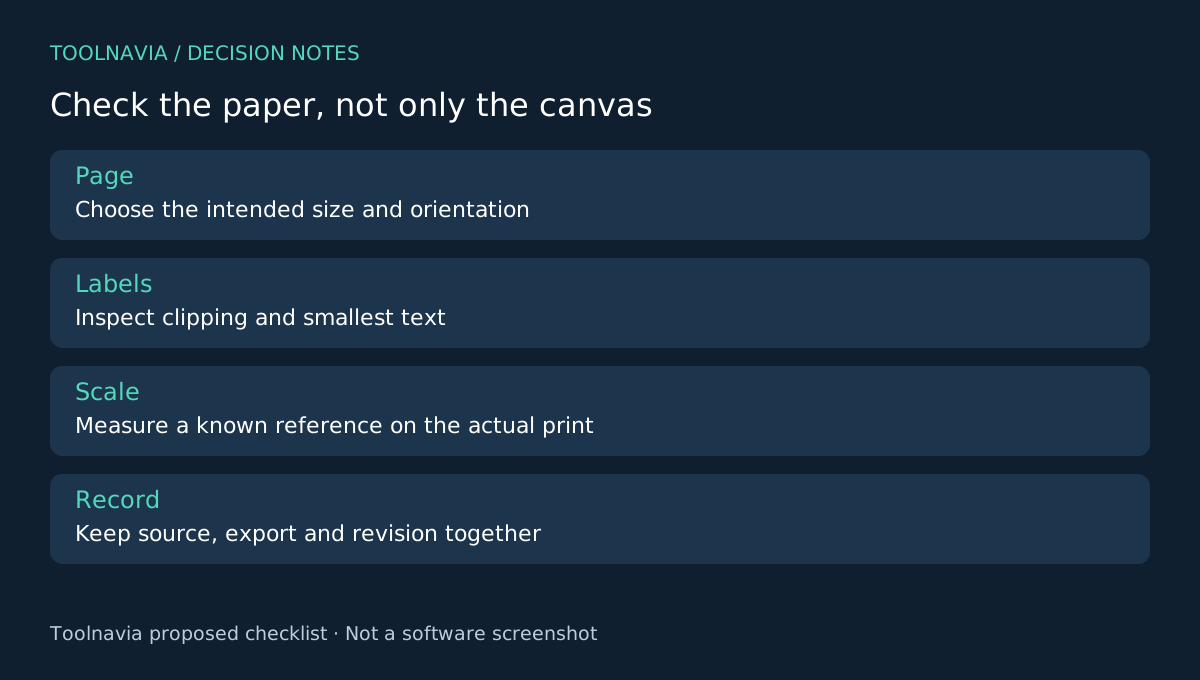
EdrawMax's export guide provides PDF output controls, and its print guide covers paper size, orientation and page selection. Choose the intended delivery page, export it and inspect the result outside the editor. Look for clipped dimensions, tiny room labels and a legend that no longer fits.
If the drawing is intended to be printed to scale, include a known reference length and verify it on the actual print. For example, at 1:50, a real five-metre reference should occupy ten centimetres on paper. This arithmetic is a checking example, not a claim about an automatic EdrawMax setting.
Check the printer or PDF viewer's scaling choice. A fit-to-page adjustment can change the printed scale. If you cannot preserve and verify scale, label the output as not to scale and rely on explicitly stated dimensions for the discussion. Keep the editable source and exported revision together.
Buy when the repeatable output fits your work
The free desktop comparison lists a default watermark on printing and exports. A paid entitlement may therefore matter when you repeatedly prepare clean client or team proposals. Confirm the selected annual plan, renewal and any optional assets in the [EdrawMax plan guide](/en/software/edrawmax) and checkout.
Visio includes floor-plan capabilities in its higher tier, while draw.io offers a different general diagram workflow. Compare the specific measurements, symbols and output checks you need. Toolnavia may earn a commission through the official affiliate link; no engineering approval, perfect print scale or exclusive discount is promised.